
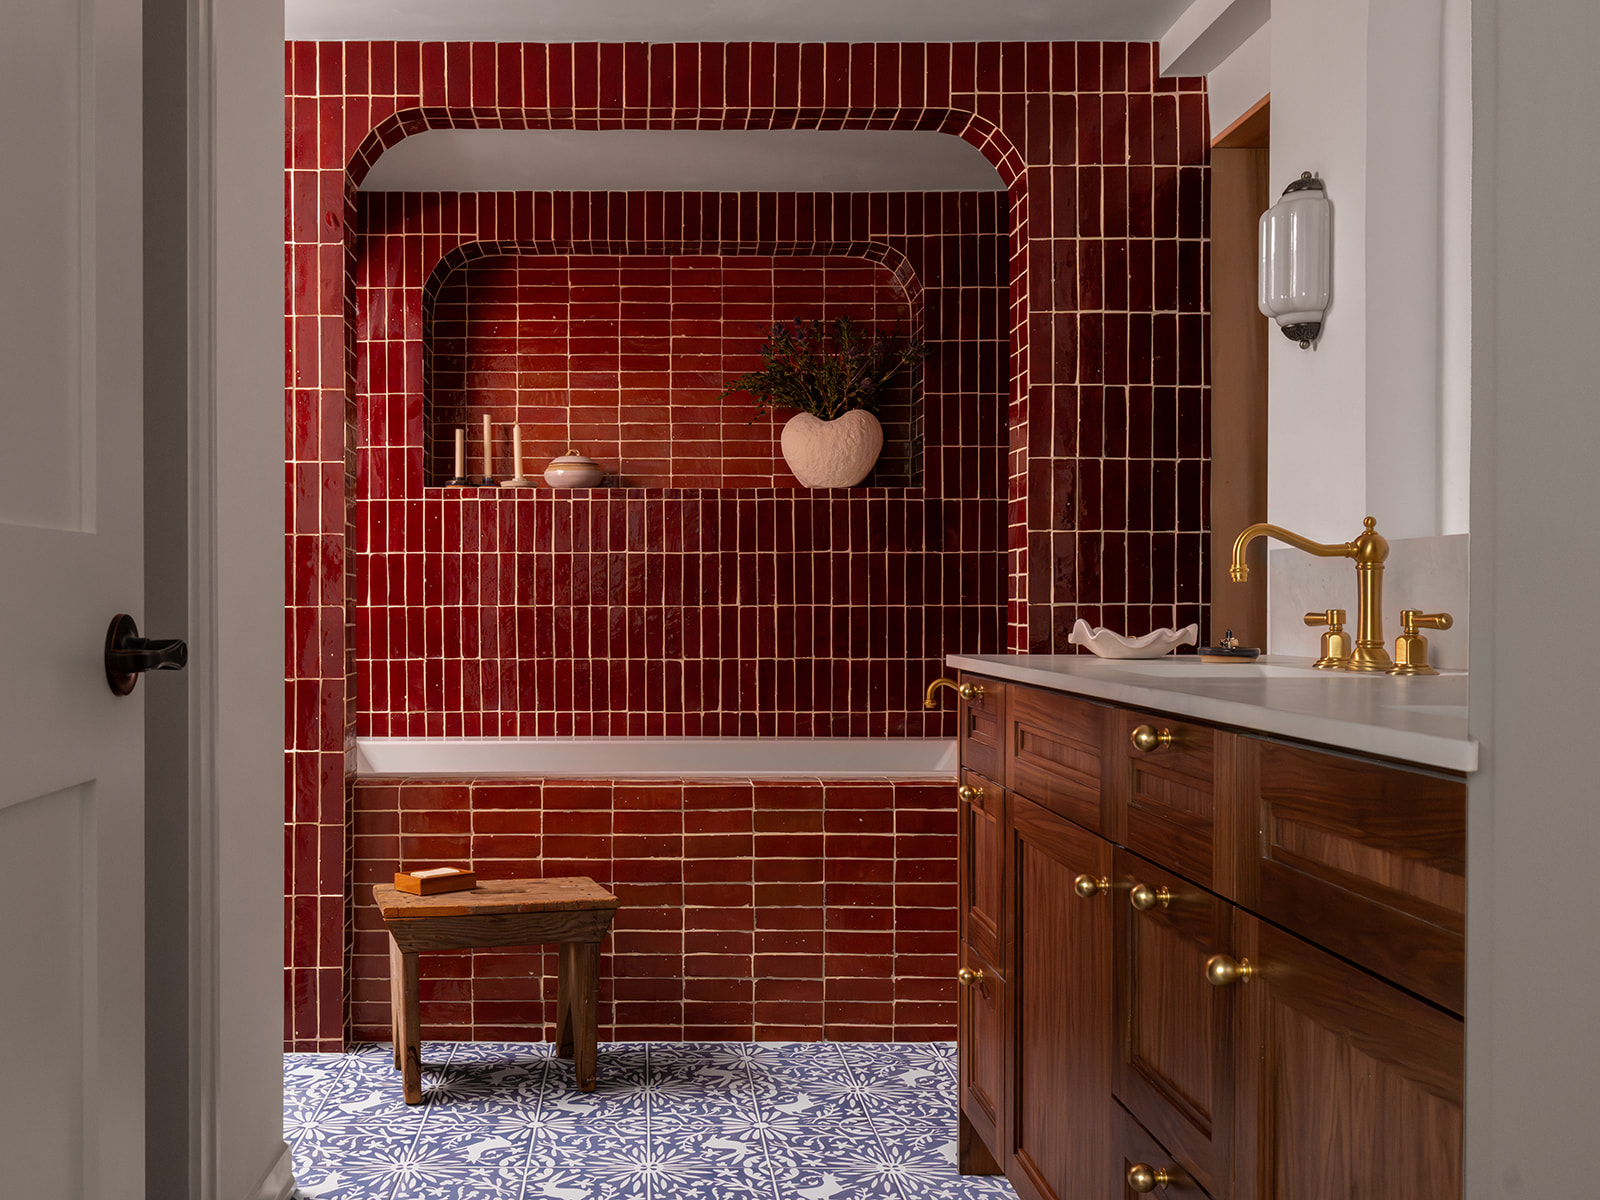
Wallingford Cottage
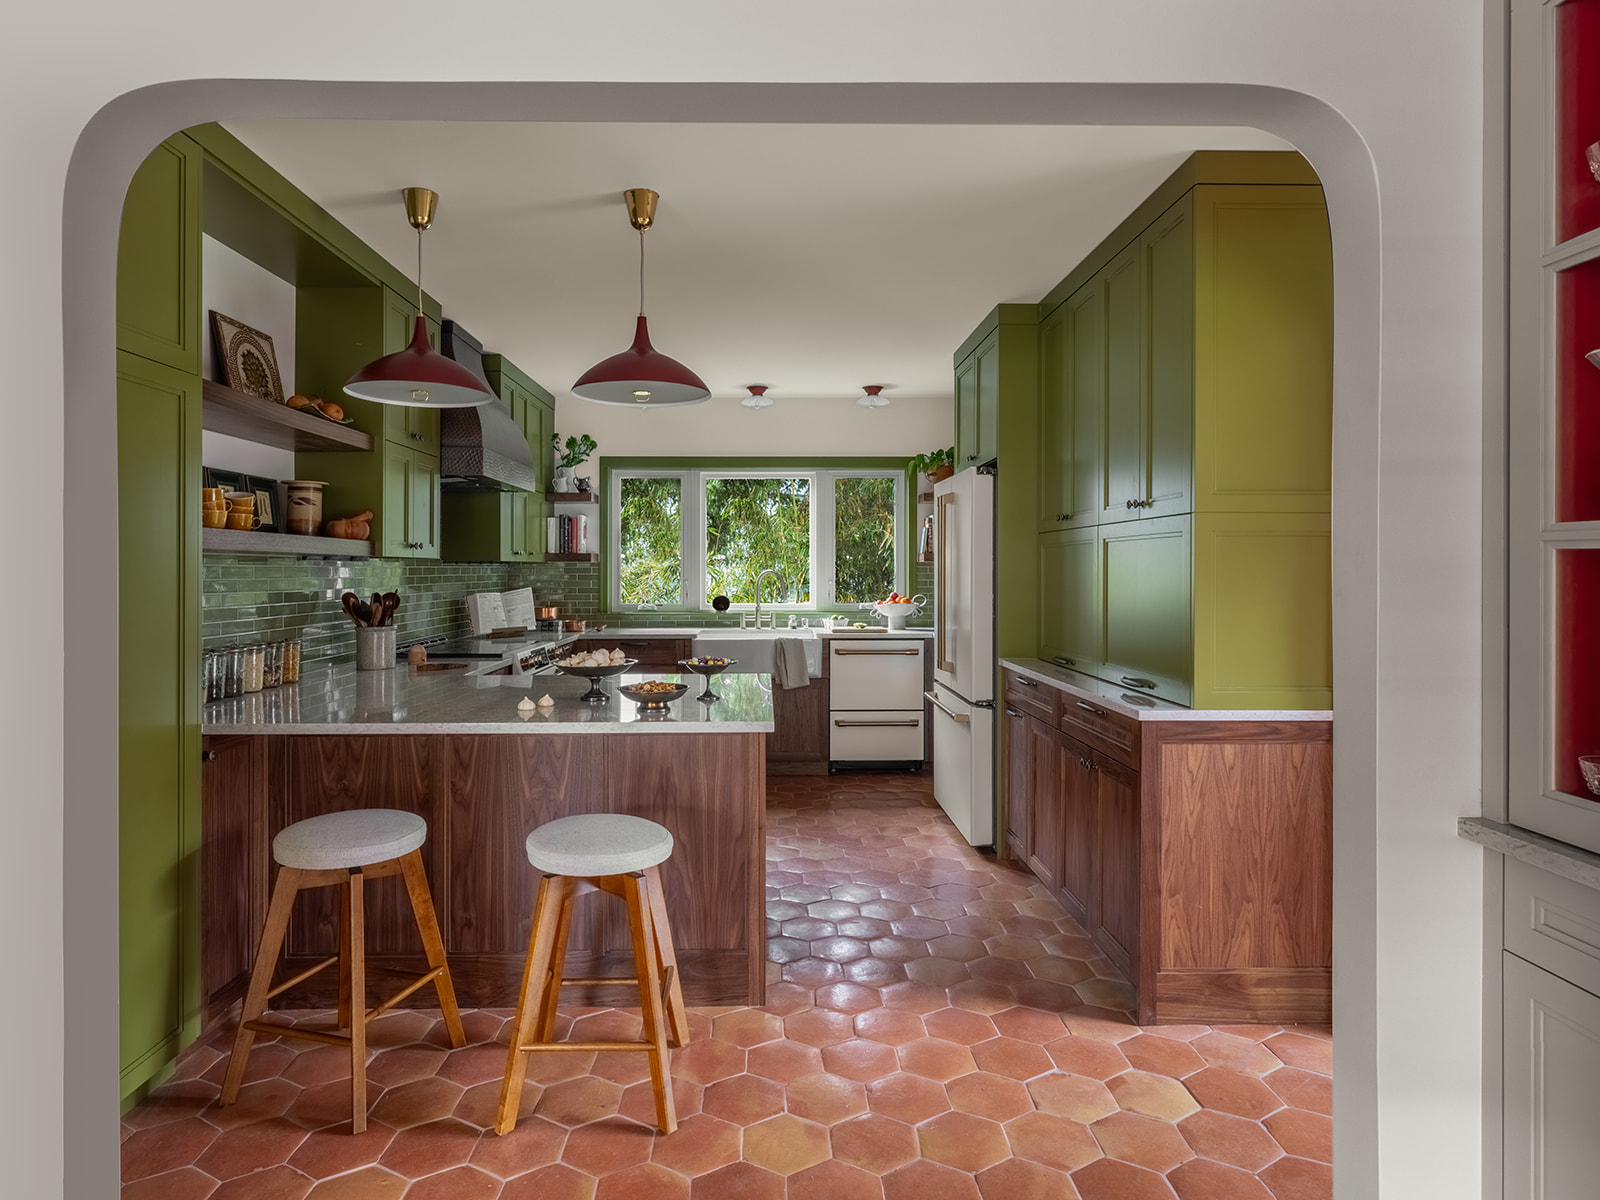
Like many older homes, this Wallingford residence had great character but a layout that no longer suited the way its owners lived. A centrally located staircase divided the home into a series of awkward, disconnected spaces, while an uninsulated upper level and cramped basement left much of the house underutilized. Rather than renovate around these limitations, we reimagined the home's circulation by relocating the stair into a new exterior stair tower, unlocking an entirely new floor plan. The result is a home that feels dramatically more open and intuitive, with larger bedrooms, a kitchen designed for gathering instead of pass-through traffic, and a spacious primary suite that transforms the once-unused upper level into a true space to enjoy.
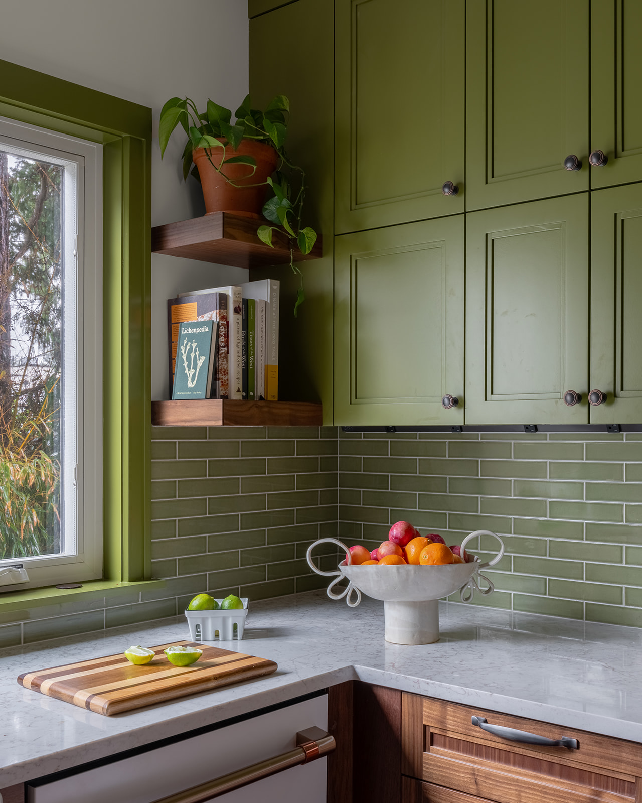
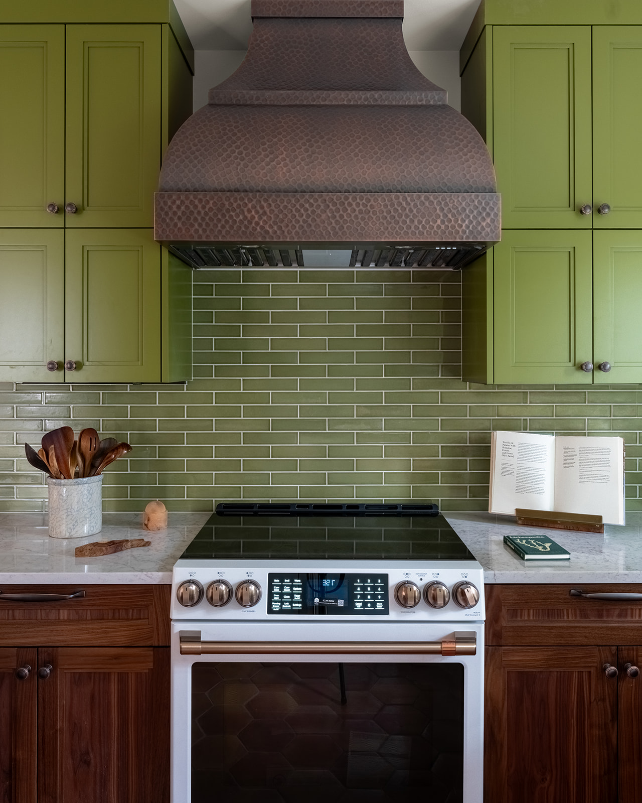
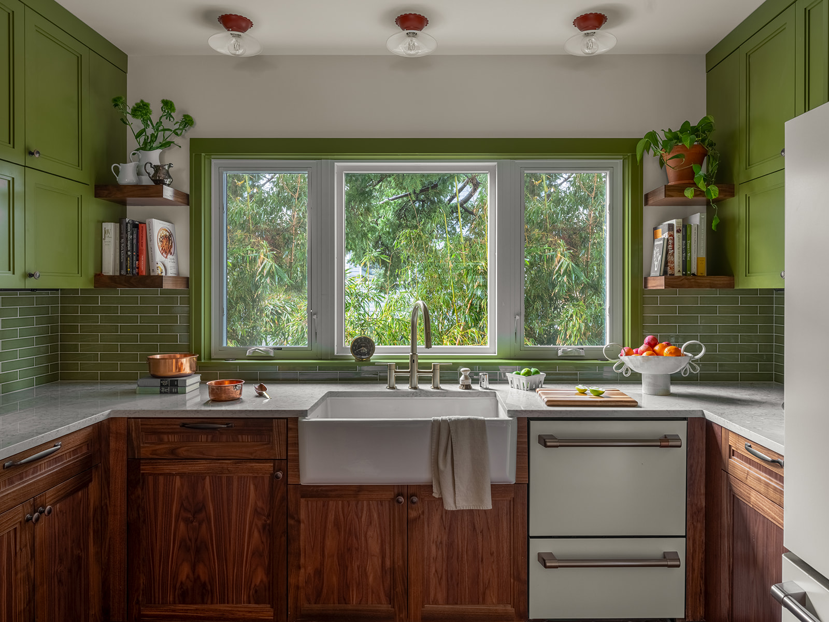
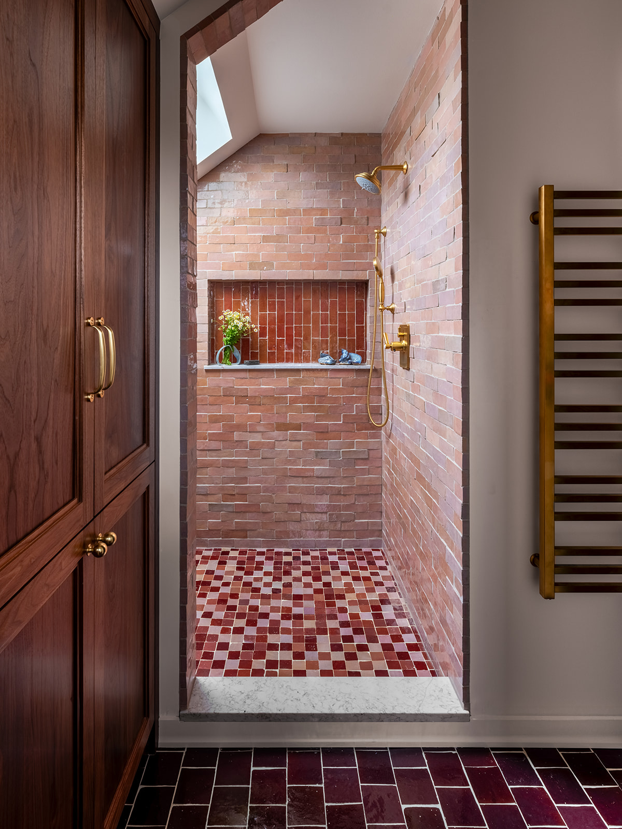
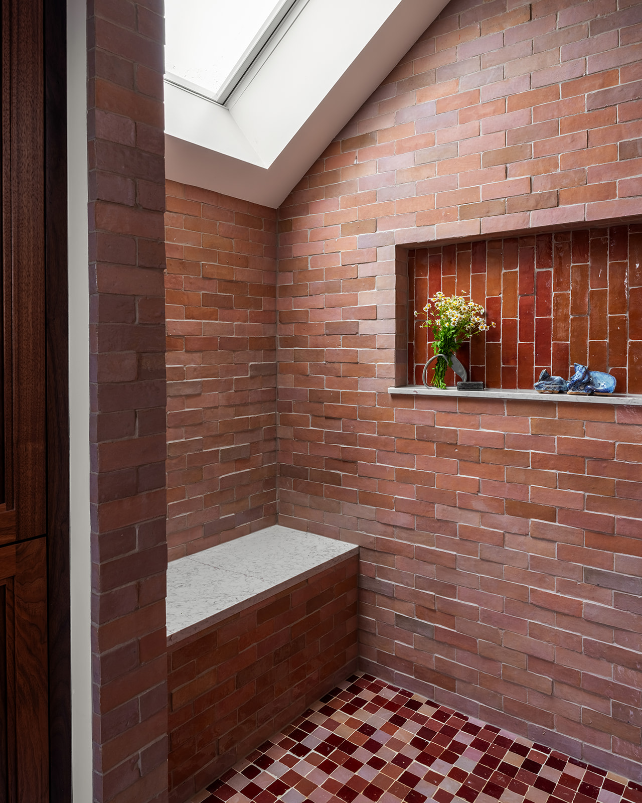
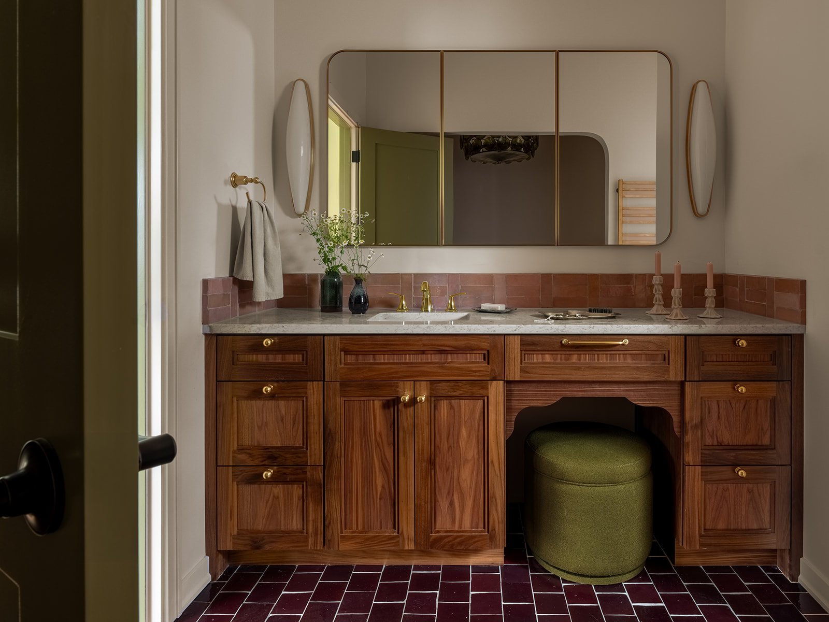
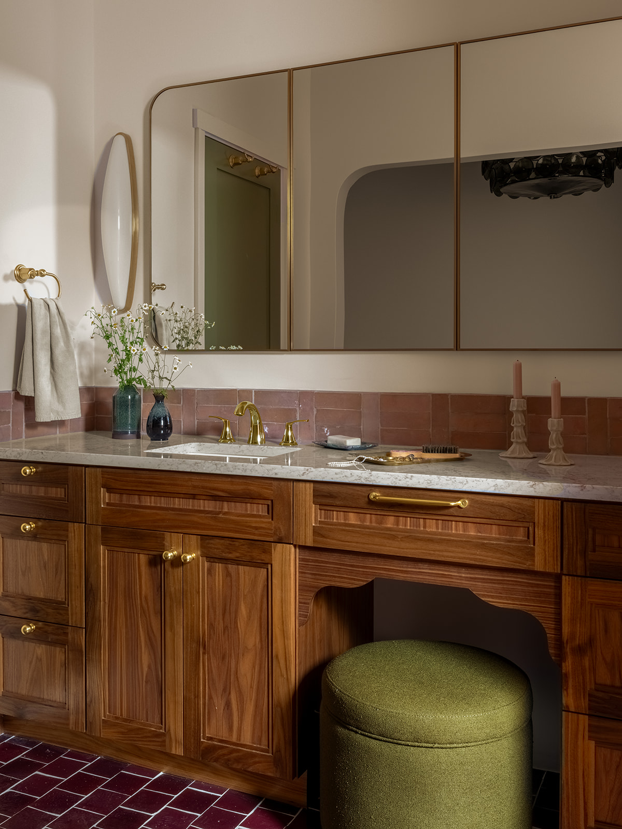
With the architectural framework in place, the interiors became an opportunity to celebrate the homeowners' personalities. Together, we embraced a whimsical cottage-inspired aesthetic filled with rich color, layered pattern, and handcrafted materials, weaving together meaningful references to the clients' heritage, favorite travels, and the things they love most. Olive-green cabinetry, warm walnut millwork, jewel-toned tile, playful wallpapers, and custom detailing create moments of delight throughout the home while maintaining a cohesive visual language from room to room.
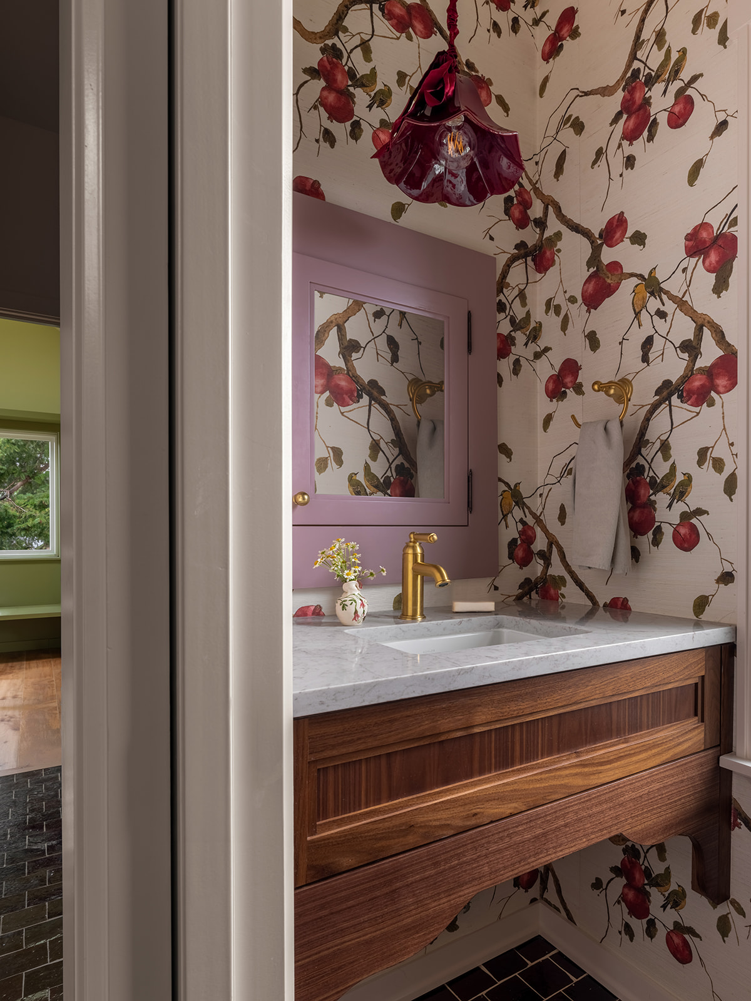
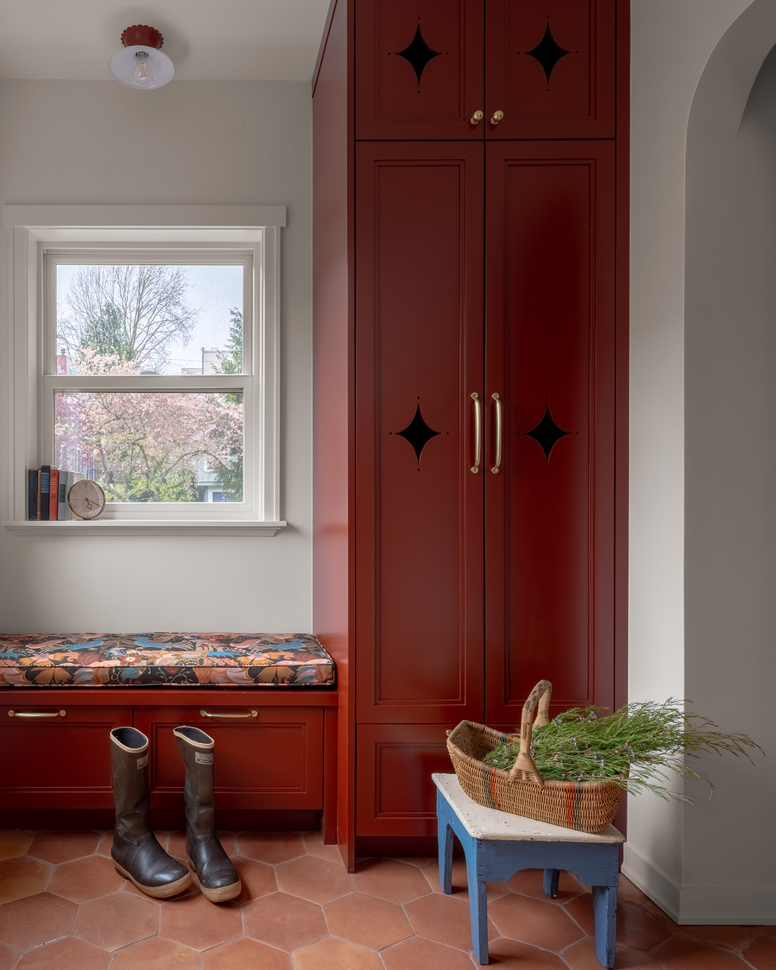
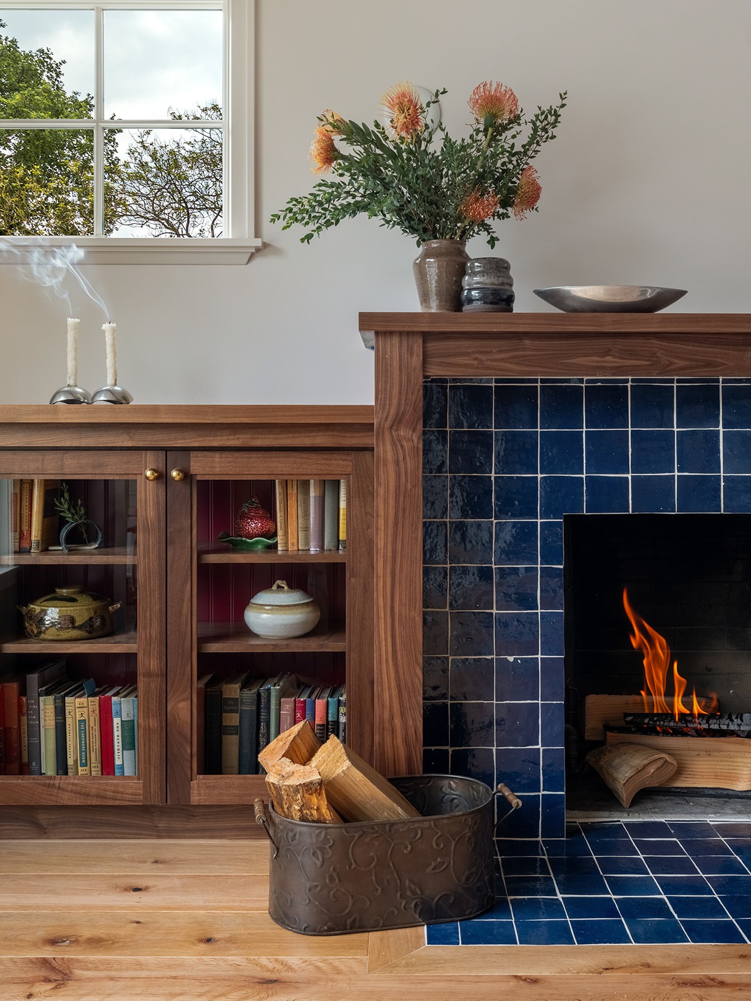
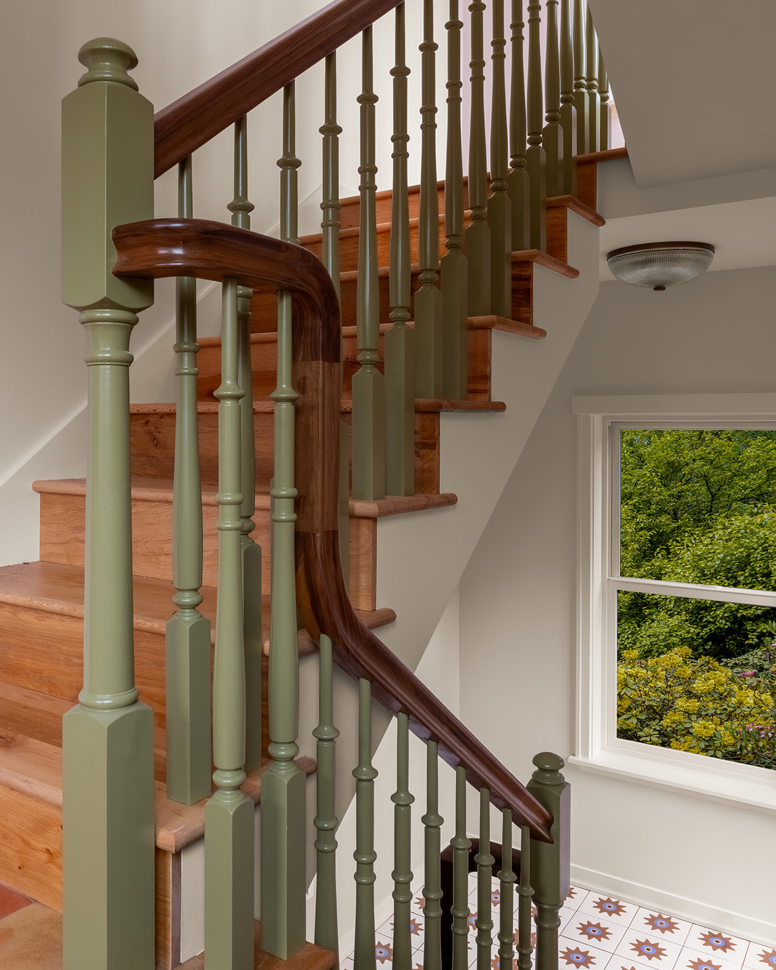
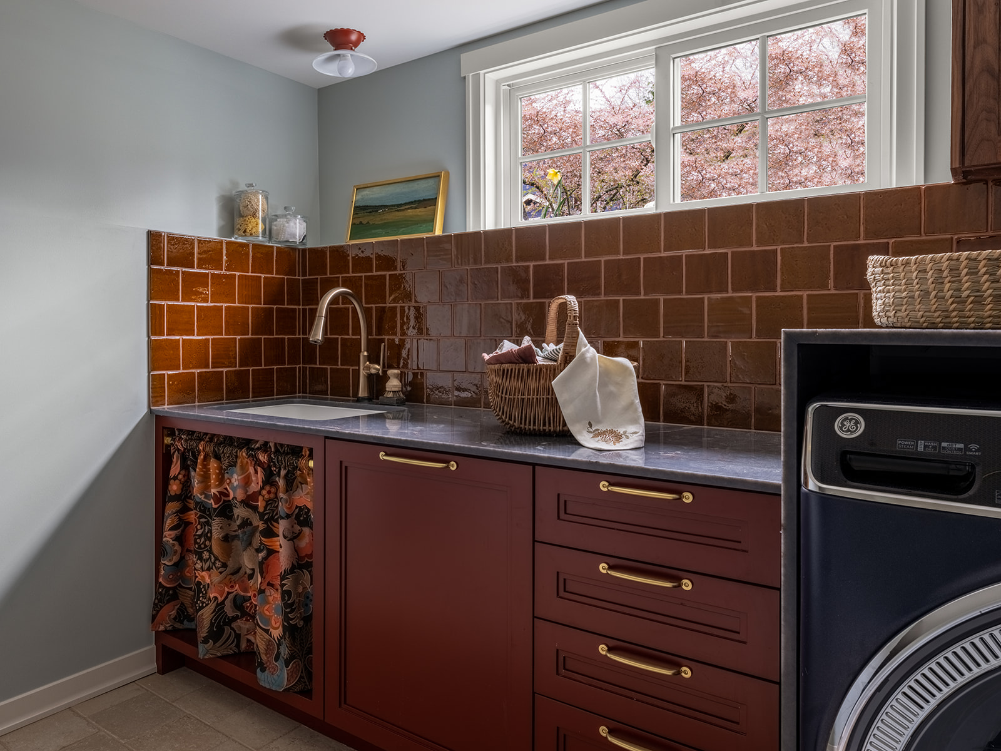
Throughout the home, custom millwork serves as the connective thread between spaces. Furniture-inspired cabinetry, integrated built-ins, carefully proportioned paneling, and handcrafted detailing bring warmth and permanence to the colorful palette, allowing playful moments to feel sophisticated rather than trendy.
Carefully considered details elevate every space, from custom built-ins and furniture-inspired cabinetry to colorful tile installations, decorative millwork, and thoughtfully selected lighting and hardware. The lower-level spa bathroom offers a particularly dramatic experience, featuring Mediterranean-inspired influences, richly glazed tile, recessed arches, and a tucked-away soaking tub that creates an intimate retreat within the home.


